Spaces for Meetings
and Celebrations.
Organise Weddings & Events
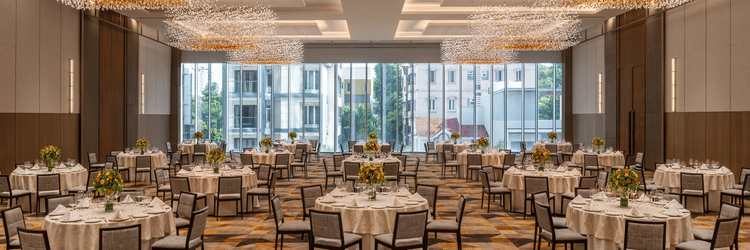
Exchange Vows at Our Grand Wedding Halls in Chennai
Organise Business Meetings at Our Banquets Halls
ORIGIN 1
Where Strategy Finds Its Space
From high-stakes boardroom discussions to focused one-on-one interviews, ORIGIN 1 sets the tone for success. Spanning 462 sq. ft. and accommodating up to 12, this digitally equipped meeting space is crafted for clarity, strategy, and seamless collaboration. With advanced video conferencing, online meeting capabilities, a digital boardroom setup, and automated lighting and climate control, ORIGIN 1 transforms every session into a productive, tech-powered experience.
ORIGIN 2
Where Big Ideas Take the Lead
Make every meeting matter in ORIGIN 2—our digitally advanced 16-seater boardroom designed for clarity, strategy, and seamless execution. Spanning 690 sq. ft., this spacious setup is tailored for high-impact boardroom meetings, interviews, and collaborative sessions. Equipped with cutting-edge technology, including video conferencing, digital tools, and automated lighting and climate control, ORIGIN 2 transforms discussions into decisive outcomes.
Our Venues
| Halls | Size (sq. ft.) | Pre-function area (sq. ft.) | Floating | Theatre | U-shaped | Cluster | Classroom | Boardroom |
| Ballroom 1 | 6,000 | 2,000 | 1,200 | 600 | 160 | 220 | 240 | - |
| Ballroom 2 | 4,853 | 1,400 | 500 | 400 | 100 | 180 | 150 | - |
| Ballroom 3 (3+4) | 5,213 | 2,100 | 1,000 | 500 | 120 | 200 | 220 | - |
| Ballroom 3 | 2,185 | - | 150 | 120 | 30 | 100 | 70 | - |
| Ballroom 4 | 2,100 | 928 (Buffet Area) | 150 | 120 | 30 | 80 | 70 | - |
| Terrace | 9,600 | - | 1,000 | 500 | - | 200 | - | - |
| Town Hall | 3,600 | - | 800 | 350 | 100 | 150 | 130 | 80 |
| Senator | 2,550 | - | 250 | 150 | 60 | 70 | 60 | 60 |
| Premier | 2,690 | - | 200 | 120 | 90 | 80 | 100 | 50 |
| Raj Hall | 1,500 | - | 100 | 70 | 30 | 40 | 25 | 30 |
| ORIGIN 1 | 462 | - | - | - | - | - | - | 12 |
| ORIGIN 2 | 690 | - | - | - | - | - | - | 16 |